Search

Leave a Message

Thank you for your message. We will be in touch with you shortly.

Explore Our Properties
1616 Valecroft Avenue
SEE ALL PHOTOS
1616 Valecroft Avenue
Listed by The ONE Luxury Properties and Sean Curts.
For Sale

1616 Valecroft Avenue

1616 Valecroft Avenue, Westlake Village, CA 91361

$1,799,000
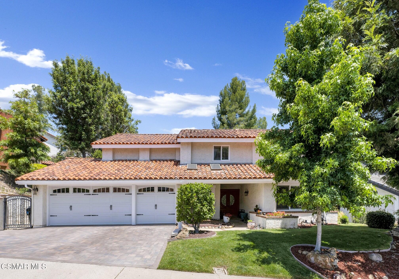
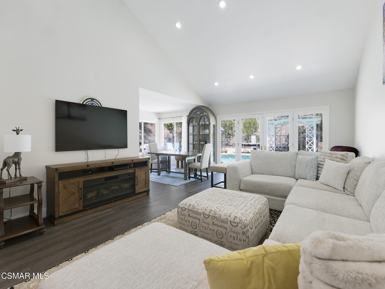
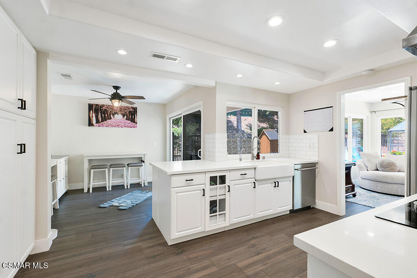
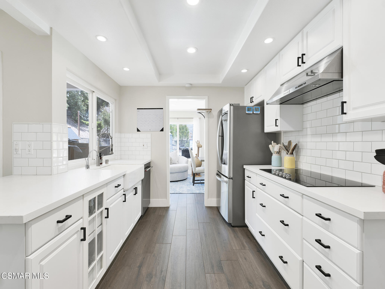
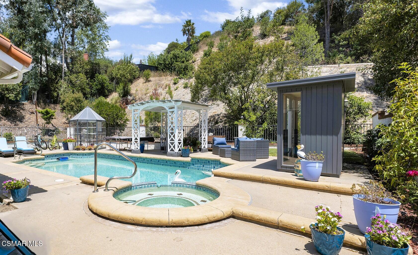
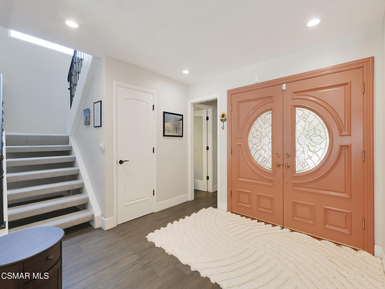
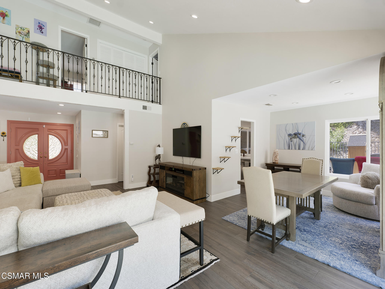
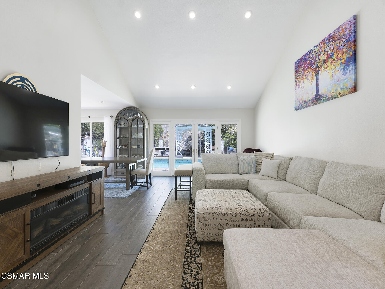
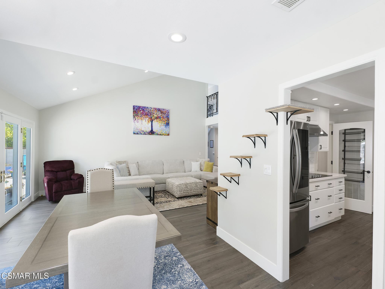
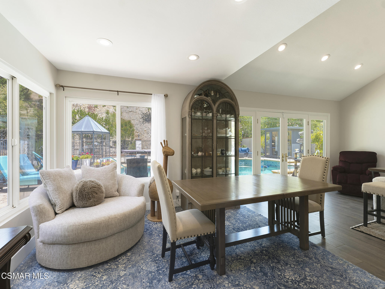
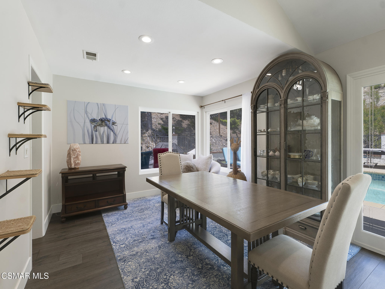
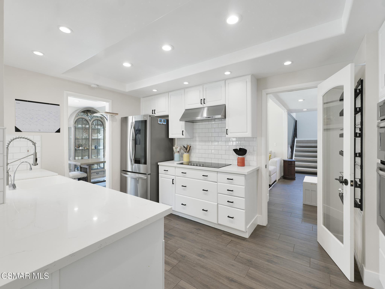
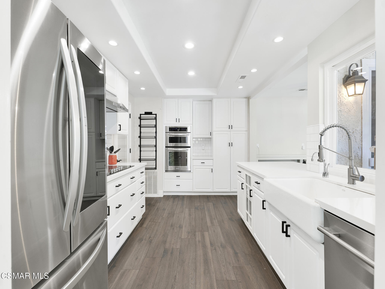
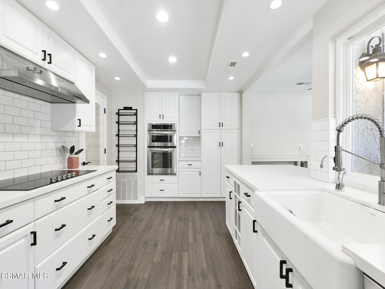
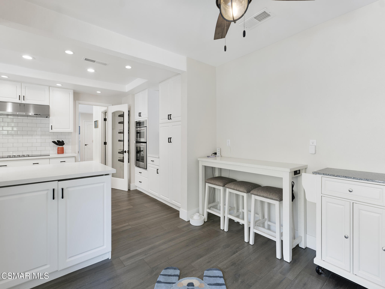
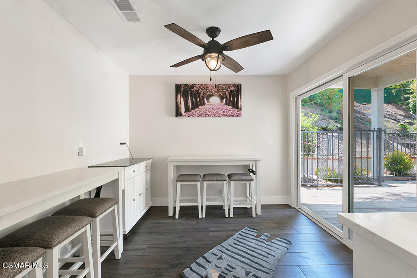
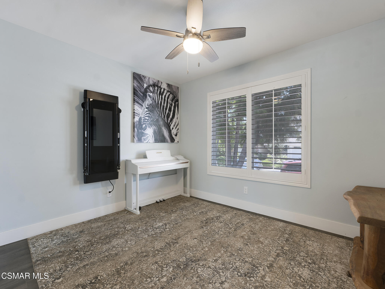
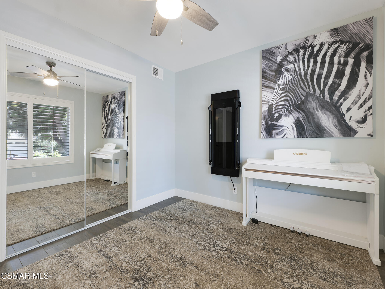
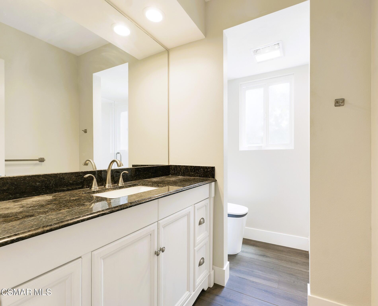
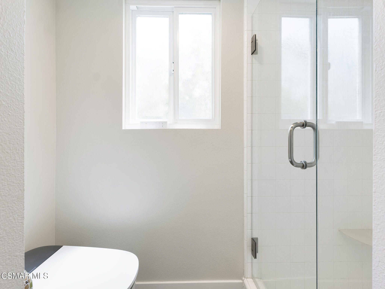
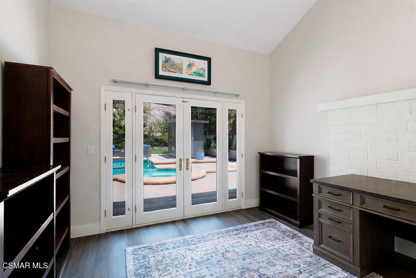
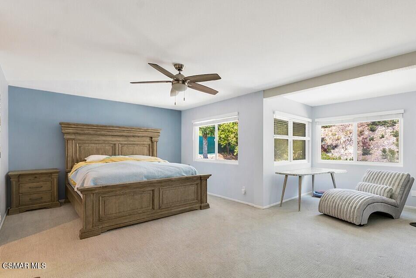
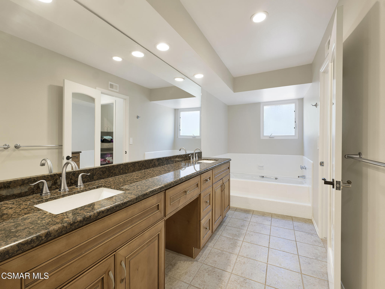
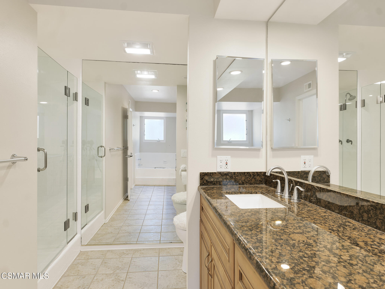
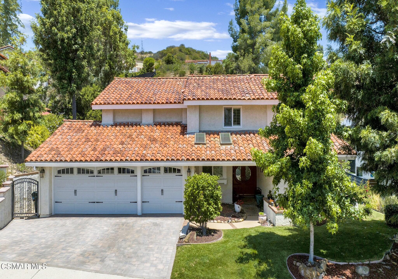
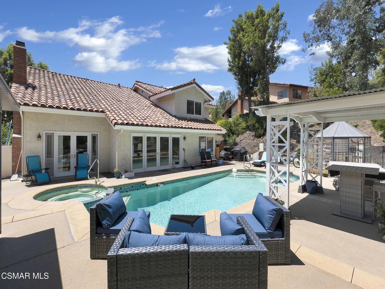
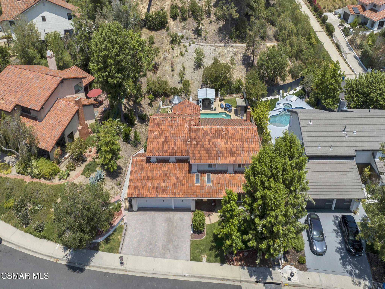
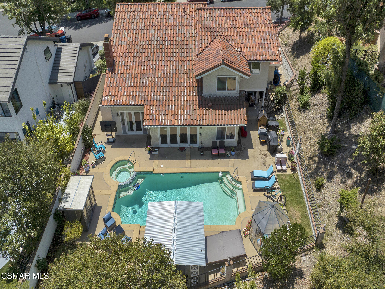
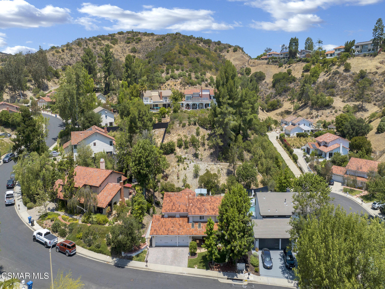
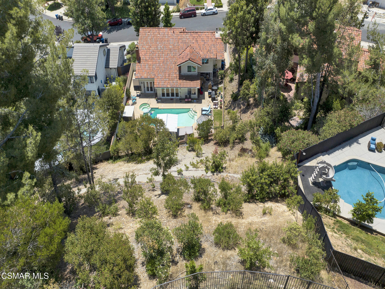
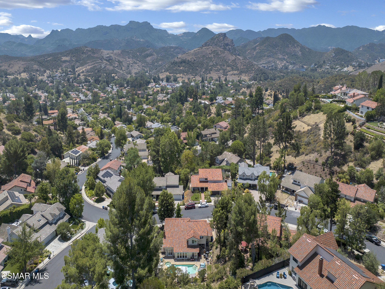
Nestled within the highly sought-after Westlake Village RIDGEVIEW ESTATES community, this beautifully updated 4-bedroom, 3-bathroom home offers 2,645 sq ft of stylish living space, exceptional comfort and a private backyard retreat. From the moment you arrive, delightful curb appeal and a welcoming double-door entry set the tone for this light-filled residence featuring soaring vaulted ceilings, recessed lighting, dual pane windows and attractive wood-like tile flooring throughout the main living areas. The remodeled kitchen is both elegant and functional, showcasing crisp white cabinetry, quartz countertops, subway tile backsplash, stainless steel appliances, a farmhouse sink and both eat-in and formal dining options for effortless entertaining. The versatile floor plan includes a spacious living/gathering room with beautiful views of the sparkling pool, along with a downstairs bonus room complete with a cozy fireplace--ideal for an office, playroom or additional entertaining space. A desirable main-level bedroom and 3/4 bath provide flexibility for guests or multi-generational living. Upstairs, the expansive and private primary suite offers room for a sitting area or office, overlooks the backyard and enjoys peaceful hillside views. The bath area boasts dual walk-in closets, a separate soaking tub and walk-in shower. Secondary bedrooms are generously sized and include plantation shutters, ceiling fans and a convenient Jack-and-Jill bathroom. A large laundry room provides abundant storage while the direct-access 3-car garage adds everyday convenience. Step outside to your own resort-style backyard offering a sparkling pool/spa with newer equipment, gazebo and plenty of room to relax or play. Additional upgrades include a newly pavered driveway, garage doors, new water heater and whole-home Ophora water system. Ideally located near shopping, dining, scenic greenbelts, hiking trails and award-winning schools ... this exceptional property truly has it all. Welcome home!

4
beds

3
baths

2,645 Sq.Ft. LIVING AREA

0.29 Acres lot

Sean Curts

Sean Curts

Features & Amenities

Interior

  • total bedrooms4
  • Total bathrooms3
  • full bathrooms3
  • Laundry room Individual Room, Inside
  • Flooring Carpet, Ceramic Tile, Wood/Wood Like
  • Fireplace Other, Gas
  • APPLIANCES Dishwasher, Garbage Disposal, Gas Dryer Hookup, Water Filter
  • other interior Features Walk-In Closet, Recessed Lighting, Turnkey, Quartz Counters

Area & Lot

  • Status For Sale
  • Living Area2,645 Sq.Ft.
  • Total Area2,645 Sq.Ft.
  • Lot Area0.29 Acres
  • MLS® ID226002365
  • TypeResidential
  • YEAR BUILT1978
  • NeighborhoodWestlake Village
  • Architecture StylesTraditional

Exterior

  • STORIES2
  • Garage Space3.0
  • water SourceDistrict/Public
  • PoolPrivate Pool
  • roofClay Tile
  • lot featuresPaved, Back Yard, Curbs, Front Yard, Gutters, Landscaped, Lawn, Sidewalks, Street Lighting
  • parkingGarage Attached, Paver Block, Driveway, Garage
  • HEAT TYPECentral Furnace
  • AIR CONDITIONINGCeiling Fan(s), Central A/C
  • sewerPublic Sewer
  • HOA AmenitiesOther
  • other exterior FeaturesRain Gutters

Financial

  • Sales Price$1,799,000
  • HOA $105/yr
image

Schedule a Showing

We would love to show you our beautiful property. Please select your preferred date and time below. An agent will be in touch shortly to confirm your appointment.

Schedule a Showing

We would love to show you our beautiful property. Please select your preferred date and time below. An agent will be in touch shortly to confirm your appointment.

Thank you for your interest in 1616 Valecroft Avenue, Westlake Village, CA 91361. We are reviewing your request and will be in touch shortly!

Mortgage Calculator

Estimate your monthly mortgage payment, including the principal and interest, property taxes, and HOA. Adjust the values to generate a more accurate rate.

All estimates are provided for informational purposes only. Actual amounts may vary.
$0,000 Your Payment 20 15 65
$0,000 Your Payment

Westlake Village

Explore

Work With Us

He is a consistent Multi-Million Dollar Producer and has sold over 300 homes in his career, establishing his business as one of the best Teams at Pinnacle Estate Properties company wide. Sean’s sales finished 10th overall out of 1000+ qualified Pinnacle agents in 2021.

Follow Us